

Confidentiality
Mutual or client-provided NDAs can be reviewed before sensitive files are shared.
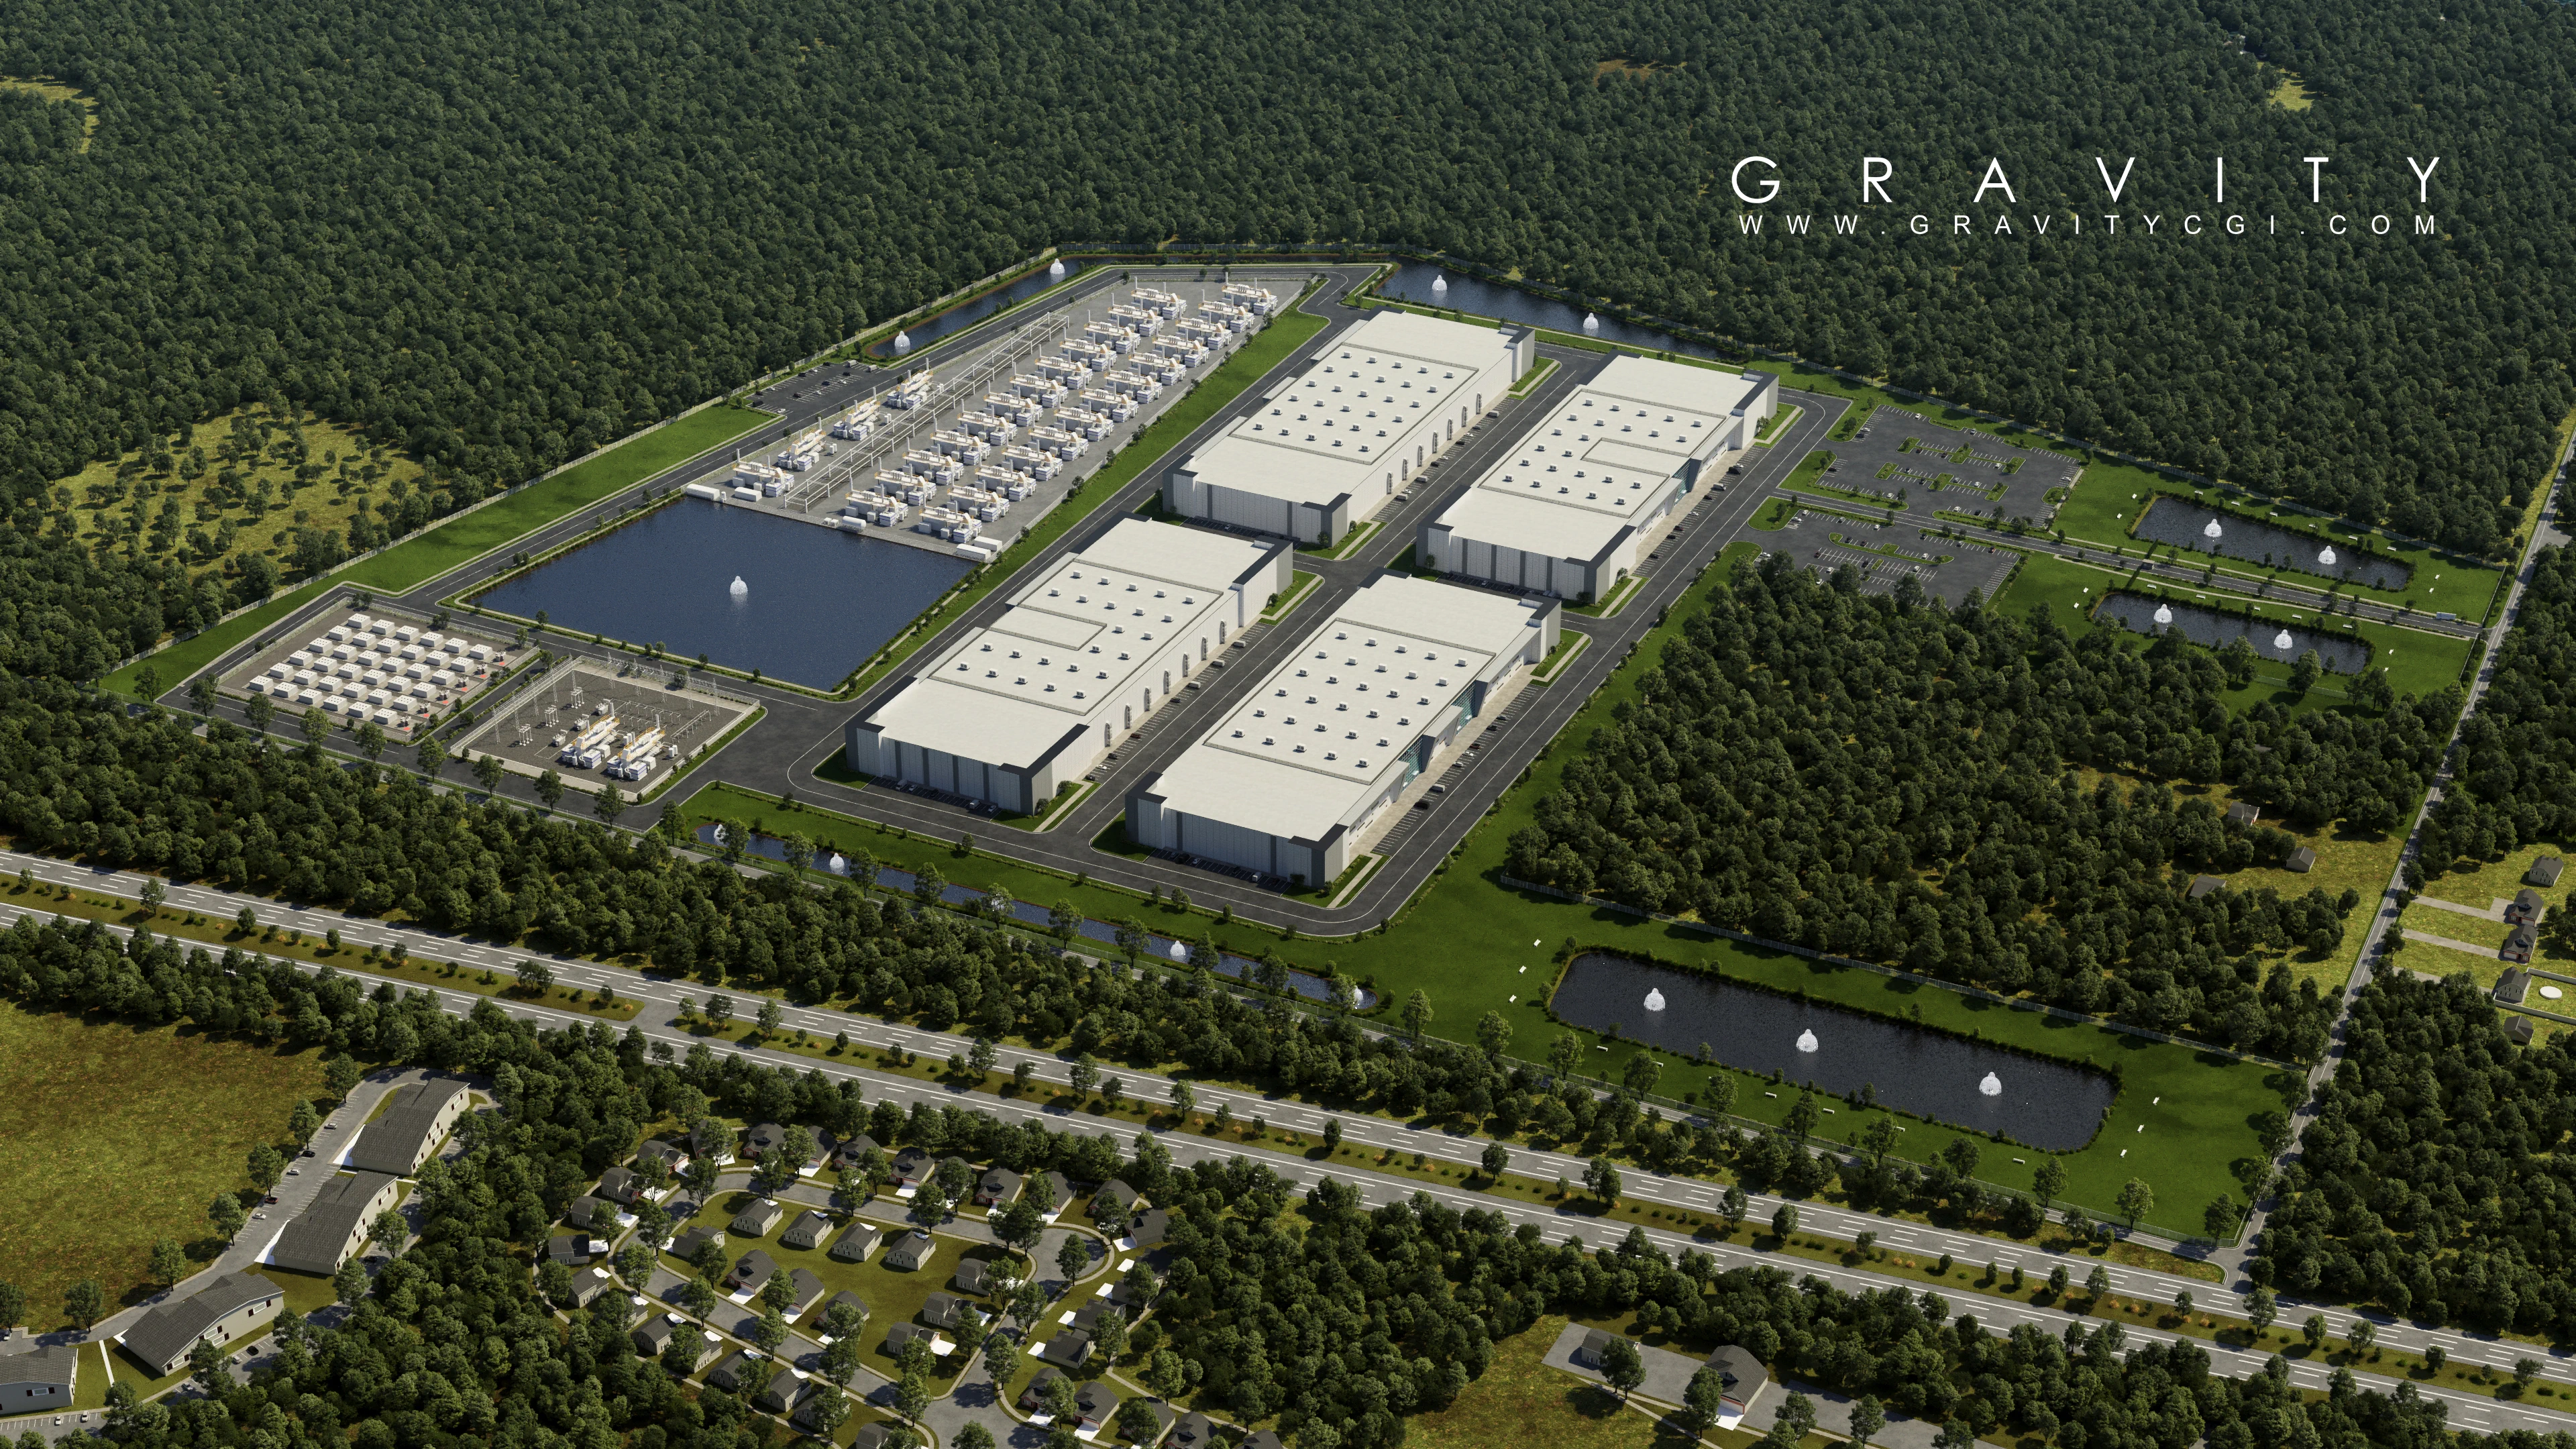
Data centers · Real estate · Infrastructure
Turn complex plans into clear, presentation-ready visuals for investor reviews, approvals, stakeholder alignment, and market launches.
Request a Project ReviewEngage buyers and stakeholders with real-time, immersive architectural experiences.
Present premium developments with precise, market-ready realism.
Elevate premium products with luxurious, photorealistic CGI.
Enable buyers to personalize products or spaces in real time, from materials to layouts.
Let users explore your spaces through point-to-point panoramic navigation.
Premium visualization support for real estate developers, architects, property marketers, data center teams, and product brands in priority North American and Middle Eastern markets.


For 17+ years, Gravity CGI has helped developers, architects, property marketers, and infrastructure teams turn unbuilt ideas into clear visual assets. We support projects across the USA, Canada, Saudi Arabia, UAE, Qatar, and other international markets with a senior-led remote production workflow.
Enterprise engagement
We can align with procurement, confidentiality, review, and delivery requirements before production begins.
Mutual or client-provided NDAs can be reviewed before sensitive files are shared.
Written scope, named contacts, milestones, review rounds, and delivery criteria.
Consolidated feedback, versioned approvals, and clear ownership of next actions.
Vendor information and project-specific documentation supplied during qualification.
We specialize in Interactive 3D Walkthroughs, Interior Rendering, Exterior Visualization, Product Rendering, 360° Virtual Tours, Interactive 3D Configurators, Aerial Site Plans, and Data Center 3D Visualization. Our services are designed for real estate developers, architects, property marketers, data center companies, and premium brands across North America and the Middle East.
We prioritize North America and the Middle East, including the USA, Canada, Saudi Arabia, UAE, and Qatar, while continuing to support select international projects through a remote-first workflow.
Project timelines vary based on complexity. Simple interior renders can take 3-5 days, while complex interactive walkthroughs can take 2-4 weeks. We provide detailed timelines during consultation and use milestone-based delivery for launches, approvals, investor decks, and pre-sales campaigns.
With 17+ years of experience, we understand how premium visuals support design approvals, off-plan sales, investor confidence, and brand positioning. We use photorealistic CGI, Unreal Engine 5, and structured review workflows for projects across North America and the Middle East.
We use industry-leading tools including 3ds Max for modeling, V-Ray and Corona for photorealistic rendering, and Unreal Engine 5 for real-time interactive walkthroughs. This ensures premium output for architectural, real estate, data center, and product visualization.
Yes. We work with clients across the USA, Canada, Saudi Arabia, UAE, Qatar, and other international markets. Our remote collaboration process includes video calls, cloud-based file sharing, milestone reviews, and clear progress updates.
We accept CAD files (DWG, DXF), SketchUp models, Revit files, 3ds Max files, FBX, OBJ, and even PDFs or sketches. If you're unsure about your files, contact us and we'll guide you through the process.
Pricing varies by complexity. Contact us for a detailed quote tailored to your needs.
Absolutely. We understand the sensitive nature of pre-launch projects. We're happy to sign NDAs and maintain complete confidentiality throughout the project lifecycle.
Quick answers
Gravity CGI Studio creates premium architectural visualization, photorealistic 3D renders, product CGI, Unreal Engine walkthroughs, 3D configurators, 360 virtual tours, aerial site plan renderings, and data center visuals.
We work with real estate developers, architects, property marketers, premium product brands, data center companies, showrooms, agencies, and international clients across North America and the Middle East.
Useful starting files include CAD drawings, Revit or SketchUp models, floor plans, elevations, mood boards, material references, product dimensions, brand guidelines, and any required camera angles or deadlines.
Yes. Gravity CGI Studio works remotely with clients across the USA, Canada, Saudi Arabia, UAE, Qatar, and other international markets using shared files, review links, milestone approvals, and clear delivery schedules.
Share the project, decision deadline, and required deliverables. We will reply with recommended next steps and the information needed to scope the work.
Confidential projects welcome · NDA review available · Response target: one business day
Thank you! We'll be in touch shortly.