Real photography. Future architecture.

Architectural Compositing Services

We place proposed buildings into real drone and site photography, matching perspective, scale, sunlight, shadows, color, and atmosphere to create a convincing view of the finished project.

Before & after

See the future in its real setting

Explore two types of professional compositing: an architectural visualization placed into aerial site photography and branded cosmetics integrated into a real laboratory scene.

Aerial architectural compositing

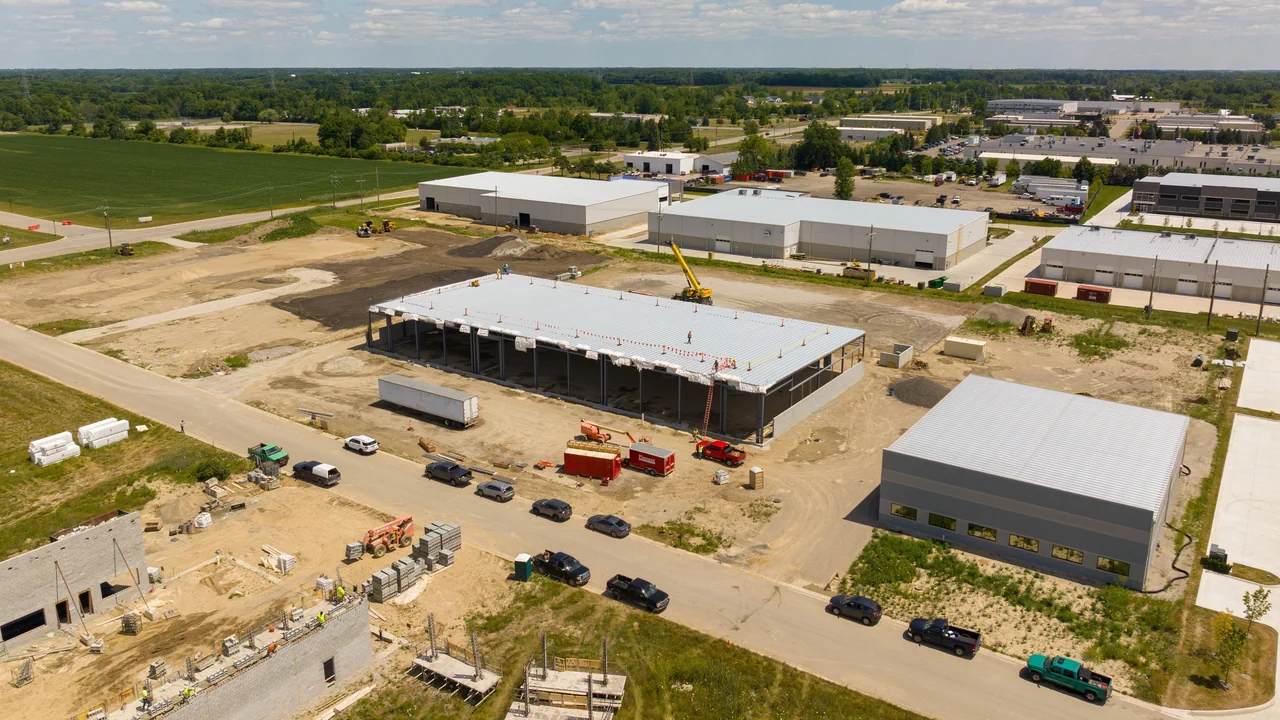
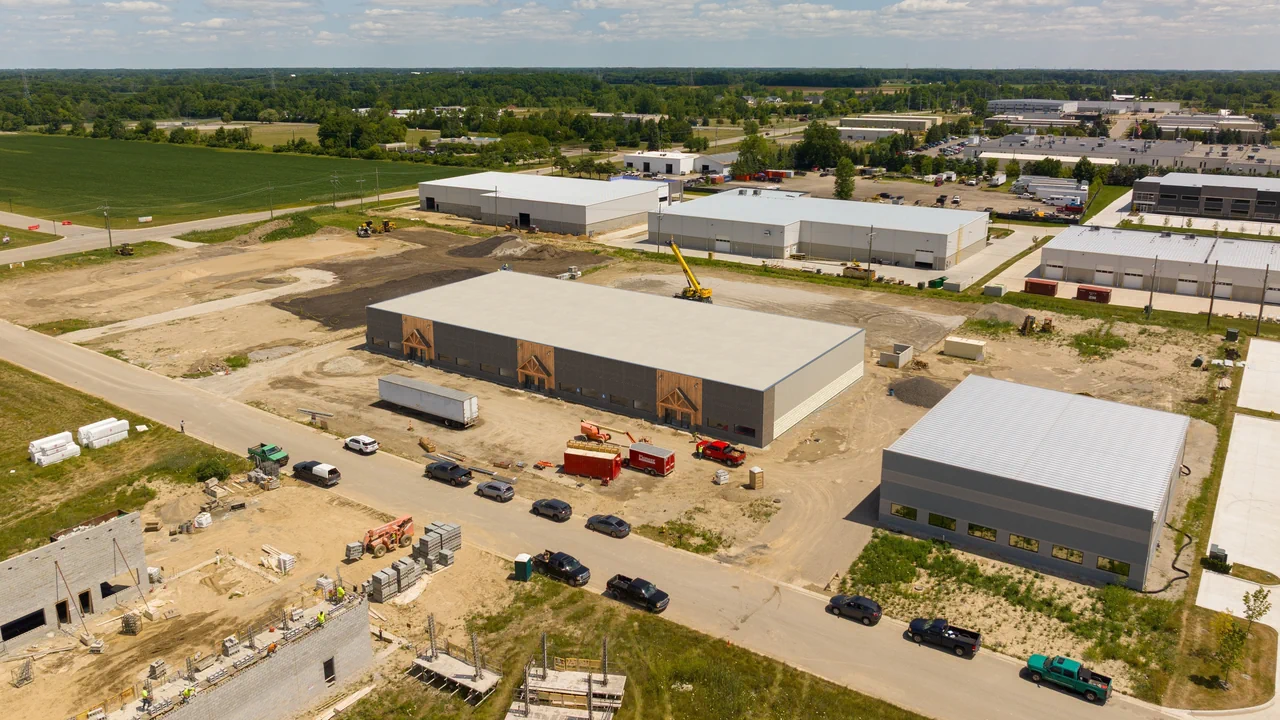
A proposed industrial building is camera-matched to its real construction site, replacing the unfinished structure while retaining the surrounding roads, vehicles, buildings, and landscape.

After: completed industrial building visualized within the real aerial site photograph Before · site photo After · CGI composite

Drag the divider, tap either side, or use the arrow keys to compare the construction photograph with the completed-building composite.

Cosmetics product compositing

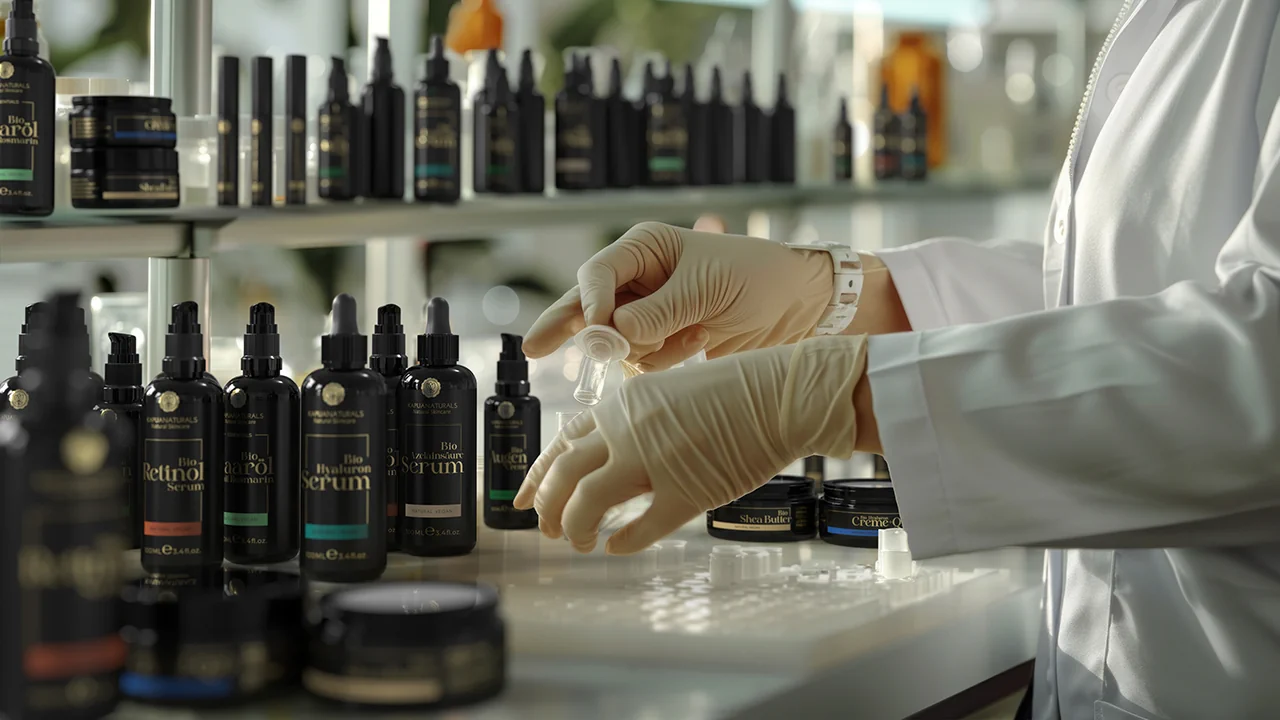
Branded skincare bottles and jars are integrated into a working laboratory scene, transforming a generic photograph into campaign-ready product imagery.

After: branded cosmetics bottles and jars composited into a laboratory photograph Before · source photo After · product composite

Drag the divider, tap either side, or use the arrow keys to compare the clean laboratory scene with the branded cosmetics composite.

Clear definition

What is architectural compositing?

Architectural compositing—also called architectural photomontage, CGI photo compositing, or photo-matched rendering—is the process of integrating a proposed 3D building into a real photograph of its site.

Unlike a fully computer-generated scene, a composite retains the authenticity of the existing location. Our artists reconstruct the camera, align the building to the correct position and scale, simulate the photographed light, add realistic contact shadows and reflections, mask foreground objects, and grade the final image as one coherent photograph.

Planning & approvals

Show planning boards, municipalities, and stakeholders how a proposal relates to neighboring buildings, roads, landscape, and the wider site.

Real estate marketing

Create credible presale, leasing, website, brochure, billboard, and campaign images before construction is complete.

Design decisions

Evaluate massing, façades, materials, rooflines, signage, landscaping, and visibility from selected real-world viewpoints.

Aerial drone composites

Place warehouses, data centers, residential communities, campuses, and masterplans into high-resolution drone photography.

Street-level photomontage

Integrate new architecture into pedestrian, roadside, neighborhood, or skyline photographs with matched perspective.

Renovation visualization

Replace, extend, or reclad parts of an existing property while retaining everything outside the proposed scope.

Our architectural compositing process

1

Match the camera

We analyze horizon, vanishing points, lens behavior, image dimensions, site geometry, and available location data to reconstruct the photograph's viewpoint.

2

Build and align the CGI

Your model—or one we create from drawings—is positioned at accurate scale. Materials, façade details, landscape, and site elements are refined for the chosen view.

3

Integrate and finish

Lighting, shadows, reflections, atmospheric depth, occlusion, masking, retouching, and color grading unify the rendered proposal with the original photograph.
Service snapshot

What to know before you start

Best inputs

A high-resolution site or drone photo, CAD/BIM/SketchUp/3D model or architectural drawings, site dimensions, camera location if known, material references, and landscaping information.

Typical deliverables

High-resolution final composites for web and print, alternate façade or material options, annotated planning views, and campaign-ready crops in requested formats.

Ideal clients

Real estate developers, architects, planning consultants, industrial and data center teams, construction companies, property marketers, brokers, and public agencies.

Quick answers

Architectural Compositing FAQ

What is architectural compositing?

It is the process of inserting a proposed 3D building or development into a real site photograph. Perspective, scale, lighting, shadows, color, atmosphere, and foreground details are matched so the result looks photographed rather than added.

What files are needed for an architectural composite?

The most useful inputs are a high-resolution site or drone photograph, architectural drawings or a 3D model, site dimensions, the camera location when available, material references, landscaping information, and the intended output size. If some inputs are unavailable, we can review the project and recommend a practical approach.

Can you composite CGI into drone photography?

Yes. We can camera-match a proposed building, campus, or masterplan to aerial drone imagery and integrate it using realistic sunlight, shadows, occlusion, atmospheric depth, color grading, and site retouching.

What is architectural compositing used for?

Common uses include planning submissions, investor decks, leasing and presales, construction communication, public consultation, brochures, websites, billboards, and advertising campaigns.

Can the design be revised after the composite is created?

Yes. Because the proposed architecture is built or supplied as a 3D model, we can produce controlled revisions such as façade materials, building colors, signage, landscaping, lighting, or selected design changes while retaining the matched camera.

Show your project in the real world

Send us your site photograph and available drawings or model. We will review the viewpoint, source files, intended use, and delivery requirements.